A promising office can look move-in ready during a tour, yet the real price often begins after the lease is signed. New walls, HVAC upgrades, electrical work, data cabling, permits, furniture, and fire-code improvements can quickly transform an affordable space into a major investment. That is why I calculate the office build-out cost per square foot before comparing rent or negotiating lease terms.
In 2026, a basic-to-midrange office project in the United States may cost approximately $50 to $150 per square foot, while premium, shell-space, and technology-heavy build-outs can climb well beyond $250. However, one national average rarely tells the whole story.
The final price depends on the existing condition of the space, local labor rates, layout, finish quality, building requirements, and whether the estimate includes only construction or the entire move-in budget.
How Much Does an Office Build-Out Cost in the United States?
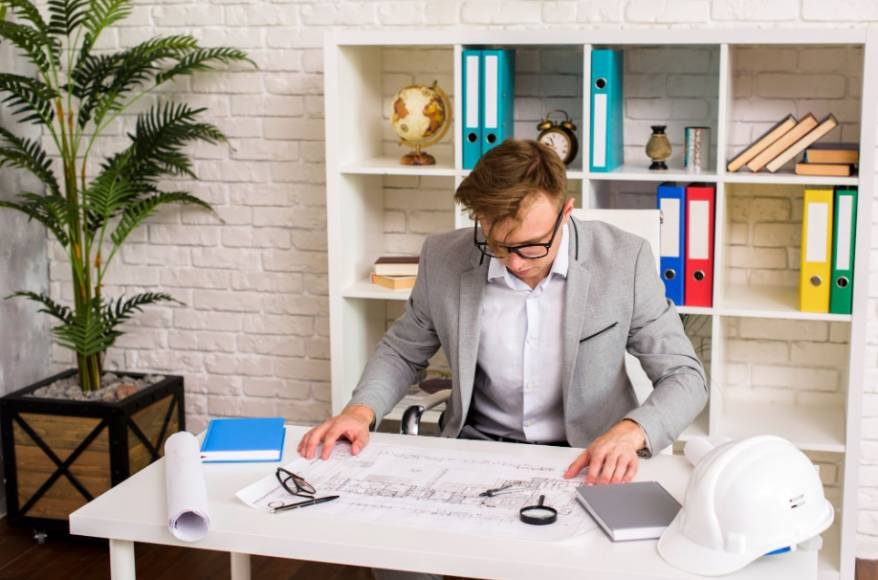
The final price depends on condition, finish quality, layout, city, and scope. I use these figures as planning benchmarks.
| Build-out tier | Estimated US cost | Typical inclusions |
| Basic or essential | $40–$75 per sq. ft. | Modular workstations, basic lighting, standard flooring, simple partitions, and limited electrical changes |
| Mid-range or corporate | $75–$150 per sq. ft. | Ergonomic furniture, glass partitions, meeting rooms, phone booths, upgraded lighting, HVAC distribution, and data cabling |
| Premium or executive | $150–$250+ per sq. ft. | Custom reception areas, advanced acoustics, smart controls, premium finishes, specialty millwork, and high-end conference technology |
High-cost cities can push a standard office beyond these ranges. San Francisco, San Jose, and Seattle remain among the most expensive US markets because of labor costs, seismic requirements, and strict building codes.
What Is Included in an Office Build-Out Estimate?
Before I compare proposals, I confirm whether each contractor is pricing hard construction only or the complete project.
What Are the Main Hard Construction Costs?
Hard costs cover installed labor and materials. They include demolition, framing, drywall, ceilings, flooring, doors, painting, millwork, plumbing, HVAC, fire protection, electrical work, lighting, and contractor fees.
HVAC and electrical systems often consume a major share of the budget. A modern office may need new power distribution, data cabling, access control, audiovisual wiring, and extra outlets. Costs rise when the existing panel lacks capacity.
Which Soft Costs and Furnishing Expenses Should I Add?

Soft costs may include architectural design, engineering, permits, project management, insurance, surveys, testing, and inspections. I also budget for furniture, signage, Wi-Fi equipment, conference-room technology, moving, storage, and final cleaning.
Utility planning can create another major soft-cost surprise, especially when the project involves a detached workspace, converted accessory structure, or mixed-use property. Reviewing California ADU utility connection requirements can help me anticipate electrical service changes, water and sewer connections, meter work, trenching, inspections, and provider fees before finalizing the budget.
This distinction explains why a low construction quote may not represent the final investment. I always compare included items before comparing prices.
How Does Shell Condition Change the Build-Out Price?
A first-generation cold shell may have unfinished floors, exposed walls, and limited mechanical or electrical distribution. Making it usable can require restrooms, ceilings, HVAC, lighting, power, sprinklers, partitions, and finishes.
Some planning guides add about $10 per square foot for first-generation shell space, but I treat that only as a rough placeholder. The real premium can be much higher when essential systems are missing. A warm shell includes more basic infrastructure, while second-generation space may already have offices, ceilings, lighting, and cabling that can be reused.
Which Factors Drive Office Fit-Out Costs Higher?
Open plans generally require fewer walls and doors, while private offices need more partitions, glazing, acoustic treatment, electrical connections, and HVAC adjustments. Custom millwork, soundproof rooms, executive suites, specialty lighting, and smart automation also increase the price.
Location matters because union labor, permits, contractor demand, freight access, and working-hour restrictions vary. High-rise properties may charge for freight elevators, security, temporary protection, after-hours work, and utility shutdowns.
Hidden compliance expenses can become budget problems when the scope overlooks fire sprinklers, emergency lighting, accessibility upgrades, permits, inspections, hazardous-material testing, or building-management fees.
How Can a Tenant Improvement Allowance Reduce My Cost?

A tenant improvement allowance is the landlord’s contribution toward approved construction. If I lease 5,000 square feet and negotiate a $70-per-square-foot allowance, the landlord may contribute up to $350,000.
If construction costs $150 per square foot, the preliminary total would be $750,000. After applying the allowance, the tenant-funded construction balance would be about $400,000 before furniture, technology, soft costs, and change orders.
The lease should state which expenses qualify, when reimbursement occurs, what documentation is required, and whether unused funds expire.
Ownership disputes can also affect who has authority to approve improvements, sign lease amendments, or contribute funds. Understanding what happens when one co-owner refuses to sell property can help investors recognize how disagreements between owners may delay financing, renovations, leasing decisions, or the eventual sale of a commercial property.
How Much Contingency Should I Add?
I reserve 5% to 10% of the construction budget for hidden conditions, design revisions, material substitutions, and change orders. Older buildings or incomplete plans may justify a larger reserve.
The best savings often come from choosing a space with a reusable layout, functioning HVAC and electrical systems, and compliant restrooms. Clear drawings, competitive bids, standard materials, and early technology planning also help control costs.
Frequently Asked Questions
1. Is $100 per Square Foot Enough for an Office Build-Out?
It may cover a basic or moderate renovation in a lower-cost market when the existing layout and systems can be reused. It may not cover a cold shell, premium finishes, extensive private offices, or a high-cost city.
2. Does the Contractor’s Price Include Office Furniture?
Usually not unless the proposal specifically includes furniture, fixtures, and equipment. I request separate line items for construction, design, technology, furniture, and moving.
3. Who Pays for Commercial Tenant Improvements?
The landlord may provide an allowance, but the tenant usually pays expenses above that amount and any costs excluded by the lease.
4. How Long Does an Office Build-Out Take?
A light renovation may take several weeks, while a full project can require months for design, permitting, procurement, construction, inspections, and move-in.
Plan the Full Project, Not Just the Construction
I treat every early estimate as a starting point. The most reliable office build-out cost per square foot calculation separates hard costs, soft costs, furniture, technology, contingency, and the landlord’s contribution. By reviewing the shell condition and comparing all-in totals, I can choose a space that fits both operational needs and the real budget.