Talking with residential contractors every single day reveals one big question homeowners always ask right away: do you need permits for renovation work, or can you dive straight into demolition day?
Navigating city building departments might seem overwhelming at first, but taking a moment to understand residential building codes saves you huge financial headaches down the road. Local zoning laws exist to keep your home safe, preserve property value, and protect your family from hidden electrical or structural hazards.
Whether you are dreaming of an open-concept kitchen overhaul or simply updating a drafty guest bathroom, knowing where your project falls on the legal permit spectrum keeps your remodeling plans running smoothly without unexpected municipal delays.
Key Takeaways
- Major structural changes, electrical panel upgrades, and plumbing relocations always require permits.
- Surface updates like painting, new carpets, cabinet swaps, and fixture replacements do not need permits.
- Unpermitted work can lead to municipal stop-work orders, steep fines, and major home resale delays.
- Local building codes vary by municipality, so checking local town rules early is essential.
- Working with licensed trade contractors ensures code compliance and smooth building inspection visits.
Why Do You Need Permits for Renovation Anyway?
Think of building permits as your home remodeling safety net and a handy seal of approval. Asking yourself do you need permits for renovation keeps your contractors honest, protects your family from unsafe electrical work, prevents structural collapse, and stops your local code inspector from turning your dream project into a sudden construction nightmare.
Projects That Require Permits
Determining whether your upcoming home improvement project requires official city approval usually comes down to structural integrity, safety risks, and major utility line modifications.
Structural Modifications and Load-Bearing Changes
Taking down interior walls to create a modern open floor plan alters how weight transfers through your home’s framing. Removing load-bearing partitions, changing foundation footings, modifying rooflines, and constructing new outdoor living spaces almost always require structural building permits from your local city hall.
Electrical, Plumbing, and Gas Lines

Upgrading electrical panels, running brand-new wiring circuits, or moving main water supply lines requires trade-specific permits. Local building inspectors must verify that high-risk mechanical work complies with current national building codes and health standards to prevent fires or water contamination.
Exterior Structural Alterations
Installing new windows that require cutting larger wall frames, building raised decks higher than thirty inches, or replacing entire roofing structures triggers municipal reviews. These regulations protect neighboring properties and ensure outdoor additions meet set-back requirements.
Projects That Do Not Require Permits
Many rewarding home improvement tasks do not require dealing with local building departments, submitting complex floor plans, or paying administrative filing fees.

Interior Finishes and Surface Updates
Refreshing your living room walls with colorful paint, putting up wallpaper, or installing new plush carpet involves zero structural alterations. You can completely transform the visual energy of your living spaces on your own schedule without filing any paperwork with local officials.
Direct Plumbing and Light Fixture Swaps
Swapping an existing kitchen faucet, installing a stylish dining chandelier, or replacing outdated light switches in their original boxes requires no permission. Direct replacements using current utility locations are safe DIY updates that bypass official permit reviews.
Kitchen and Bathroom Cabinet Replacement
Replacing old kitchen cabinets or updating a bathroom vanity is exempt from permits as long as your layout stays identical. If you keep your original sink lines and gas ranges right where they belong, cabinet upgrades flow smoothly without municipal oversight.
How to Get Renovation Permits Step by Step
Applying for building permits does not need to feel like an endless administrative maze when you follow a clear plan for your project.
First, check your local town website to review residential permit requirements and download application checklists. Draw scaled floor plans showing current layouts alongside your proposed renovation changes.
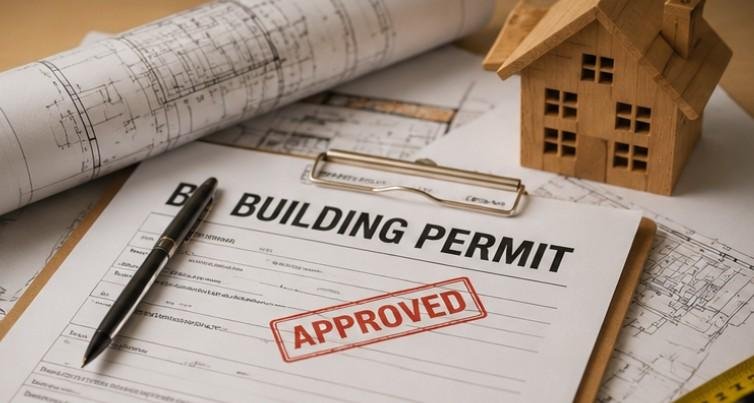
Submit your application online or in person alongside required plan review processing fees. Display your approved permit card visibly on your front window before contractors start demolition work. Schedule required rough-in and final building inspections as construction milestones finish up.
What Happens When You Skip Needed Permits?
Attempting to complete structural or utility alterations without proper permits creates serious legal and financial liabilities for homeowners.

Expensive Fines and Stop-Work Orders
If municipal code enforcement officers spot unpermitted construction work, they will issue an immediate stop-work order on your property. Municipalities often charge double or triple permit fees as penalty fines before allowing any construction activity to resume.
Complications During Home Resale
Potential home buyers and mortgage lenders require disclosures regarding past residential renovations during home inspections. Unpermitted room additions or illegal electrical panel updates can derail real estate sales, force heavy price concessions, or require costly retroactive permitting. Additionally, it affects the home value of the property.
Insurance Claim Denials
If unpermitted electrical work triggers a house fire or non-code plumbing fails and floods your basement, insurance carriers may deny coverage. Insurance policies explicitly exclude damages stemming from non-compliant building modifications or unlicensed work.
Frequently Asked Questions
1. Do you need permits for renovation projects in most cities?
Yes, you generally need permits for renovations involving structural framing changes, moving plumbing lines, electrical rewiring, or expanding your footprint. Cosmetic work like painting or new flooring never requires municipal permits.
2. What happens if you add a room without a permit?
Building an unpermitted room addition risks severe municipal fines, stop-work orders, and potential forced demolition. Unpermitted square footage cannot be counted in official real estate listings, heavily lowering property appraisal values during future sales.
3. Do I need a permit to remodel my bathroom in Virginia?
Yes, Virginia building codes require permits if your bathroom remodel involves moving plumbing lines, adding electrical outlets, or altering structural framing. Purely cosmetic updates like swapping vanities or repainting walls do not require permits.
4. Do I need a permit to remodel my bathroom in San Jose?
San Jose requires permits for bathroom remodels that shift plumbing fixtures, upgrade electrical circuits, or move walls. Simple cosmetic direct swaps for light fixtures, tile, or paint using existing locations are completely exempt from permits.
5. What can a homeowner do without a permit in Georgia?
Georgia homeowners can complete cosmetic repairs like interior painting, installing flooring, replacing kitchen cabinets, and swapping existing plumbing fixtures without permits. Any work altering electrical wiring, gas lines, or structural walls requires permits.
Wrap Up Your Remodel with Total Confidence
Now that you know the answer to do you need permits for renovation projects, you can tackle your home updates with complete confidence. Knowing the line between simple cosmetic finishes and major structural or utility overhauls keeps your property safe, financially sound, and fully compliant with local codes. Protect your home investment by checking municipal guidelines early, securing permits upfront, and building your dream space the right way.