
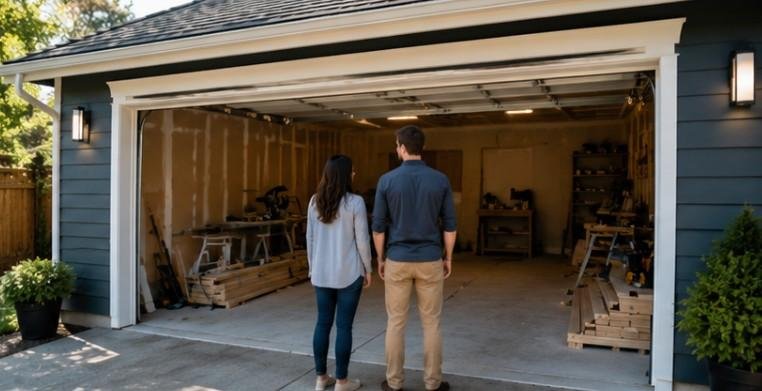
Staring at piles of forgotten holiday decorations and rusted garden tools made us realize our dusty parking bay held massive potential. Learning how to convert garage into living space gave our home a completely fresh lease on life without requiring a costly room addition.
Transforming cold concrete into a warm, stylish living environment is one of the smartest ways to expand your floor plan. You maximize unused square footage, increase home equity, and stay entirely within your property footprint.
Key Takeaways
- Checking local zoning codes prevents costly project stops and city fines.
- Building proper subfloors seals moisture and flattens sloped concrete slabs.
- High performance insulation maintains comfortable indoor temperatures year round.
- Independent mini split HVAC systems deliver efficient climate control easily.
- Converting your garage creates custom usable space while building valuable equity.
Navigating Local Regulations and Project Budgets
Every successful residential transformation requires solid administrative grounding before demolition begins.
Checking Zoning Codes and Local Permits
Before swinging a hammer, consult your municipal building department to learn local zoning rules. City building codes establish strict guidelines regarding off-street parking requirements, ceiling heights, and residential setback distances. Securing an official building permit keeps your project fully compliant and ensures hassle-free home resale later.
Choosing Your Project Scope and Design Tier
Your target budget dictates the scale of your structural transformation. A simple office or workout studio stays light on the wallet ($5,000 to $12,000). Crafting a fully habitable bedroom with emergency egress windows ($15,000 to $35,000) or a independent accessory dwelling unit ($50,000 to $90,000+) requires deeper investment for plumbing and custom layouts.
Executing Structural and Surface Upgrades
Converting industrial concrete into a snug living room requires deliberate floor, wall, and exterior framing upgrades. Before you begin, chalk out what order you want to remodel the garage.
Leveling Sloped Floors and Moisture Sealing
Garage concrete slabs are pitched downward toward the driveway for drainage and sit below your main home floor. Applying a heavy vapor barrier prevents ground dampness from ruining finished materials. Framing a wooden subfloor over sleeper joists levels the surface, matches existing home floor heights, and provides a cozy layer of subfloor insulation.
Insulating Walls and Ceiling Structure
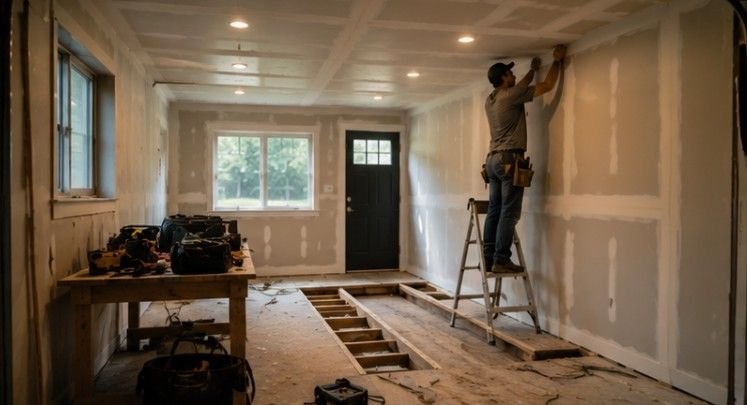
Bare garage walls lack thermal protection against seasonal temperature swings. Strip old drywall or build interior stud frames to fit high performance fiberglass batts, dense rockwool, or spray foam insulation. Proper thermal barriers wrap your new room tightly, slashing future monthly energy bills while blocking outdoor traffic noise.
Sealing and Framing the Garage Door Opening
Eliminating the mechanical garage door tracks is a pivotal step in making the area feel like a true home interior. You can remove the door entirely and frame a new exterior wall matching your home siding, complete with double pane windows. Alternatively, build an insulated interior stud wall directly behind a fixed garage door for a seamless exterior look.
Installing Essential Utilities and Interior Finishes
Bringing modern power, plumbing, and aesthetic finishes inside turns a raw utility bay into a polished residential oasis.
Setting Up Climate Control Systems
Connecting a newly converted room to your home central HVAC system can overload your existing furnace or compressor. Installing an independent ductless mini split heat pump system delivers quiet, hyper efficient heating and cooling without invasive ductwork. Mini splits allow custom temperature control tuned specifically to your new layout.
Wiring Power and Running Plumbing Lines
Garages rarely offer enough electrical outlets to satisfy residential building code requirements. Hire a licensed electrician to install hardwired LED ceiling lights, low voltage switches, and dedicated outlet circuits. If your layout features a kitchenette or bathroom, trenching the concrete floor for water supply and waste lines must happen prior to pouring new underlayment.
Adding Drywall and Stylish Surface Finishes
Hanging half inch drywall instantly transforms rough wooden framing into clean, modern room boundaries. Tape, mud, sand, and prime the walls before applying your favorite paint colors. Finish the room with moisture resistant luxury vinyl plank or laminate flooring, tall baseboards, and decorative trim for a high end architectural aesthetic.
How to Convert Garage Into Living Space: Step-By-Step
Mastering how to convert garage into living space requires following a logical construction sequence to avoid expensive re-work.
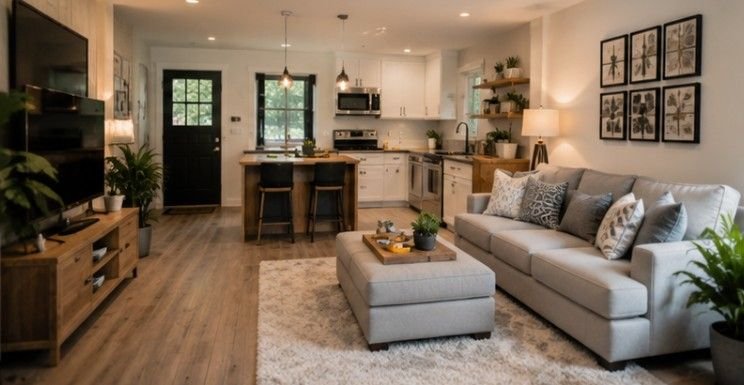
First, draft a complete floor plan layout and secure all necessary municipal building permits. Clear out all stored items, strip existing wallboards, and inspect the structural framing and roof trusses for damage.
Second, seal the raw concrete slab with a vapor barrier and build a level subfloor frame. Run rough electrical cabling, internet lines, and plumbing pipes through wall studs and floor cavities.
Third, seal the garage door opening with insulated framing and install energy efficient windows. Stuff wall cavities with insulation, hang drywall, mud surfaces smooth, and install your mini split HVAC system before laying down finished flooring and baseboards.
Frequently Asked Questions
1. How much does it cost to convert a garage to live in?
Converting a garage into a livable room generally costs between $5,000 and $35,000 for standard spaces. Expanding the scope to include an accessory dwelling unit with full plumbing, kitchen appliances, and private entryways can exceed $50,000.
2. What is the cheapest way to convert a garage into living space?
The most affordable method involves maintaining an open floor plan while utilizing existing electrical circuits. Using budget friendly materials like luxury vinyl plank flooring, surface mounted insulation panels, and plug in heating units keeps overall project expenses low.
3. How much would it cost to convert a garage to a living room?
Transforming a typical two car garage into a comfortable family living room usually ranges from $15,000 to $25,000. This pricing covers structural subfloor leveling, wall insulation, drywall finishing, electrical outlets, recessed lighting, and a ductless mini split AC unit.
4. Is it worth converting a garage into living space?
Yes, converting your garage offers an impressive return on investment by expanding functional square footage without high construction overhead. It increases usable living area for growing families and frequently recovers a large portion of its cost in added home equity.
Unleash Your Home Potential With a Garage Makeover!
Discovering how to convert garage into living space gives you the power to unlock valuable square footage sitting right behind your driveway. By securing local permits, leveling sloped concrete, insulating wall cavities, and installing independent climate control, you create an amazing destination room. Grab your tape measure, start planning your ideal layout, and transform that dusty vehicle bay into your household’s favorite new hangout today!